

BIM & takeoff
Get 6D carbon from a BIM model
Turn a converted BIM model into an embodied carbon footprint. Auto-enrich reads quantities…
5 steps12 minOpen
 ENEnglish
 DEDeutsch
 FRFrançais
 ESEspañol
 ES-MXEspañol (México)
 ITItaliano
 PTPortuguês
 NLNederlands
 PLPolski
 CSČeština
 RUРусский
 BGБългарски
 TRTürkçe
 SVSvenska
 NONorsk
 FISuomi
 DADansk
 ARالعربية
 ZH中文
ZH中文 JA日本語
JA日本語 KO한국어
KO한국어 HIहिन्दी
 THไทย
THไทย VITiếng Việt
 IDBahasa Indonesia
 RORomână
 HRHrvatski
 MNМонгол
 ETEesti
 BNবাংলা
 KKҚазақша
 KYКыргызча
 FILFilipino
 URاردو
 FAفارسی
 HEעברית
 ELΕλληνικά
Load a laser-scan point cloud of the existing conditions, measure the distances, areas and volumes you need straight off the survey, carry them into the takeoff and price the work.
4 steps across the platform - what you do at each one, and why it matters.
Load the point cloud of the existing conditions and orient yourself in it, checking the scan covers the areas you need to measure without big shadows or gaps.
Why: A scan with a hole where you need a dimension is worse than no scan, because you only find out at measuring time. Checking coverage first saves a wasted return to site.
Measure the distances, wall and floor areas, room heights and volumes you need directly on the cloud, reading them off the real geometry rather than a drawing.
Why: Existing buildings are never square or plumb the way a drawing pretends. Measuring the as-built reality is what keeps a refurbishment quantity honest and the price behind it safe.
Bring the measured dimensions into the quantity takeoff as the source quantities for the work, keeping the link back to where each one was measured.
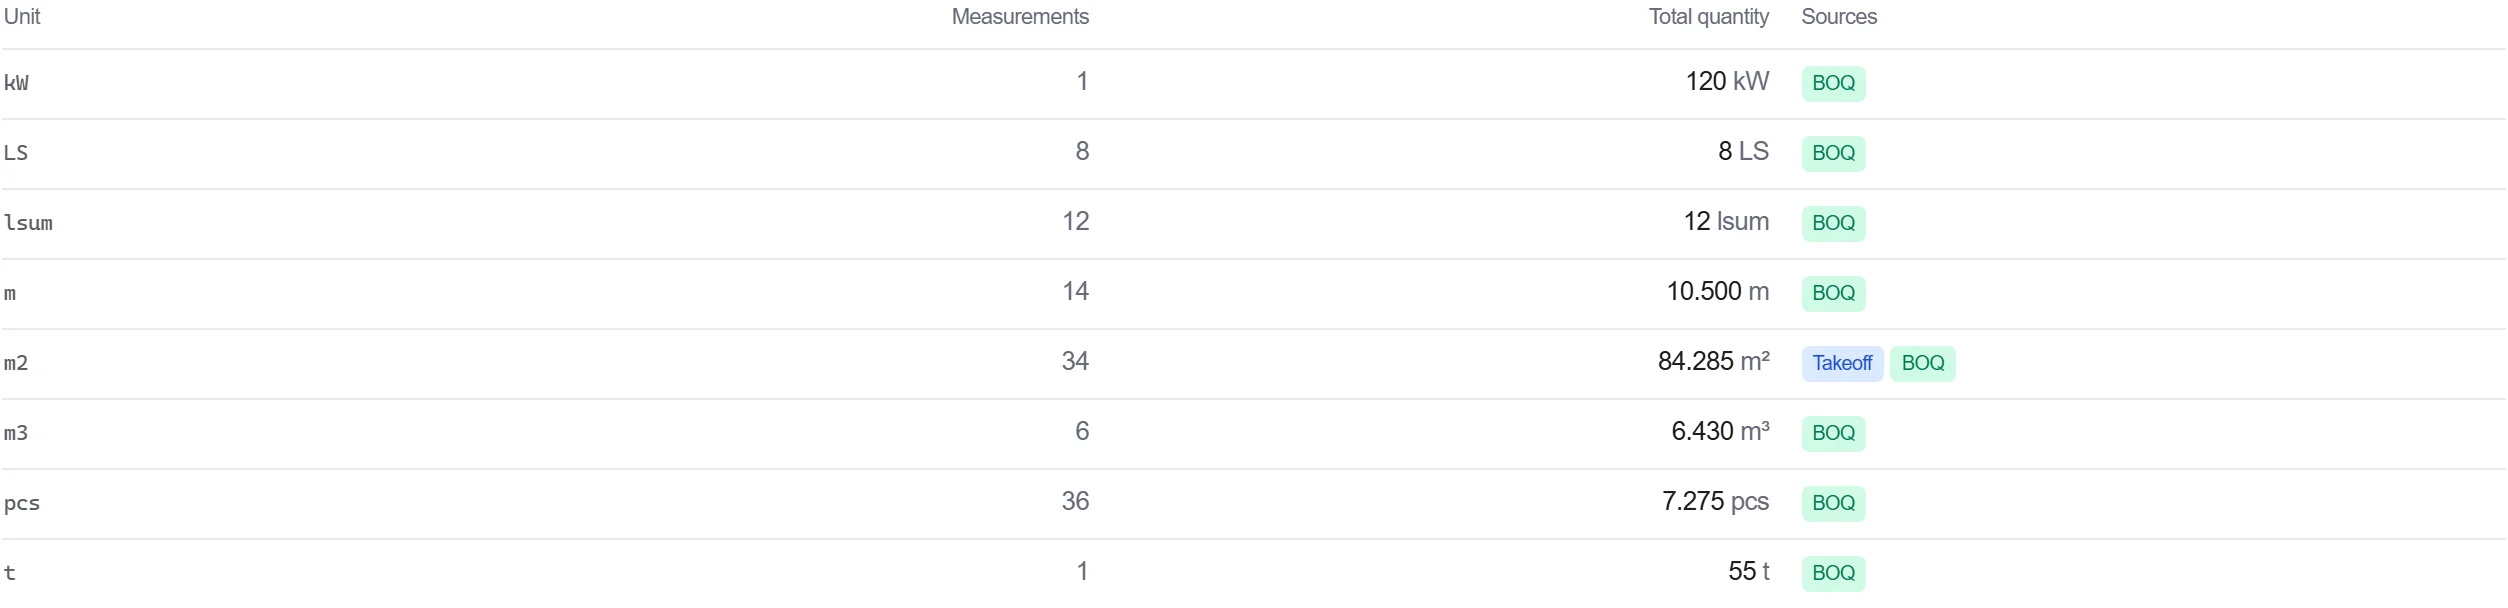
Why: A quantity that traces back to a point on the survey is defensible. When someone questions a figure, you can open the cloud and show the measurement it came from.
Price the measured work in the bill, so the survey-based quantities flow straight into a cost without a rekey in between.
Why: Carrying scan measurements through to the bill keeps one unbroken chain from the real building to the price. Every manual copy in that chain is a chance to introduce an error.
3 / 190 platform modules
Turn a converted BIM model into an embodied carbon footprint. Auto-enrich reads quantities…
Load a converted model, lift the element quantities straight off the geometry, carry them i…
Load a DWG, lock the scale against a known dimension, measure the areas, lengths and counts…