
Estimating & costing
Price a building from a PDF
Start from a flat PDF drawing and finish with a priced, validated estimate ready to export.…
5 steps15 minOpen
 ENEnglish
 DEDeutsch
 FRFrançais
 ESEspañol
 ES-MXEspañol (México)
 ITItaliano
 PTPortuguês
 NLNederlands
 PLPolski
 CSČeština
 RUРусский
 BGБългарски
 TRTürkçe
 SVSvenska
 NONorsk
 FISuomi
 DADansk
 ARالعربية
 ZH中文
ZH中文 JA日本語
JA日本語 KO한국어
KO한국어 HIहिन्दी
 THไทย
THไทย VITiếng Việt
 IDBahasa Indonesia
 RORomână
 HRHrvatski
 MNМонгол
 ETEesti
 BNবাংলা
 KKҚазақша
 KYКыргызча
 FILFilipino
 URاردو
 FAفارسی
 HEעברית
 ELΕλληνικά
Put an order-of-magnitude number in front of the board before a single drawing exists: pull a cost-per-square-metre benchmark, shape it into a shell of allowances and report the range.
3 steps across the platform - what you do at each one, and why it matters.
Search the cost database for comparable projects of the same building type and region, and read off the typical cost per square metre of floor area.
Why: Before a design exists, a benchmark rate is the only honest way to put a number on the job, and it tells you fast whether the brief fits the budget at all.
Open the bill and lay in a handful of lump-sum allowances by element, substructure, superstructure, envelope, fit-out, services, scaled off the floor area rather than a detailed take-off.
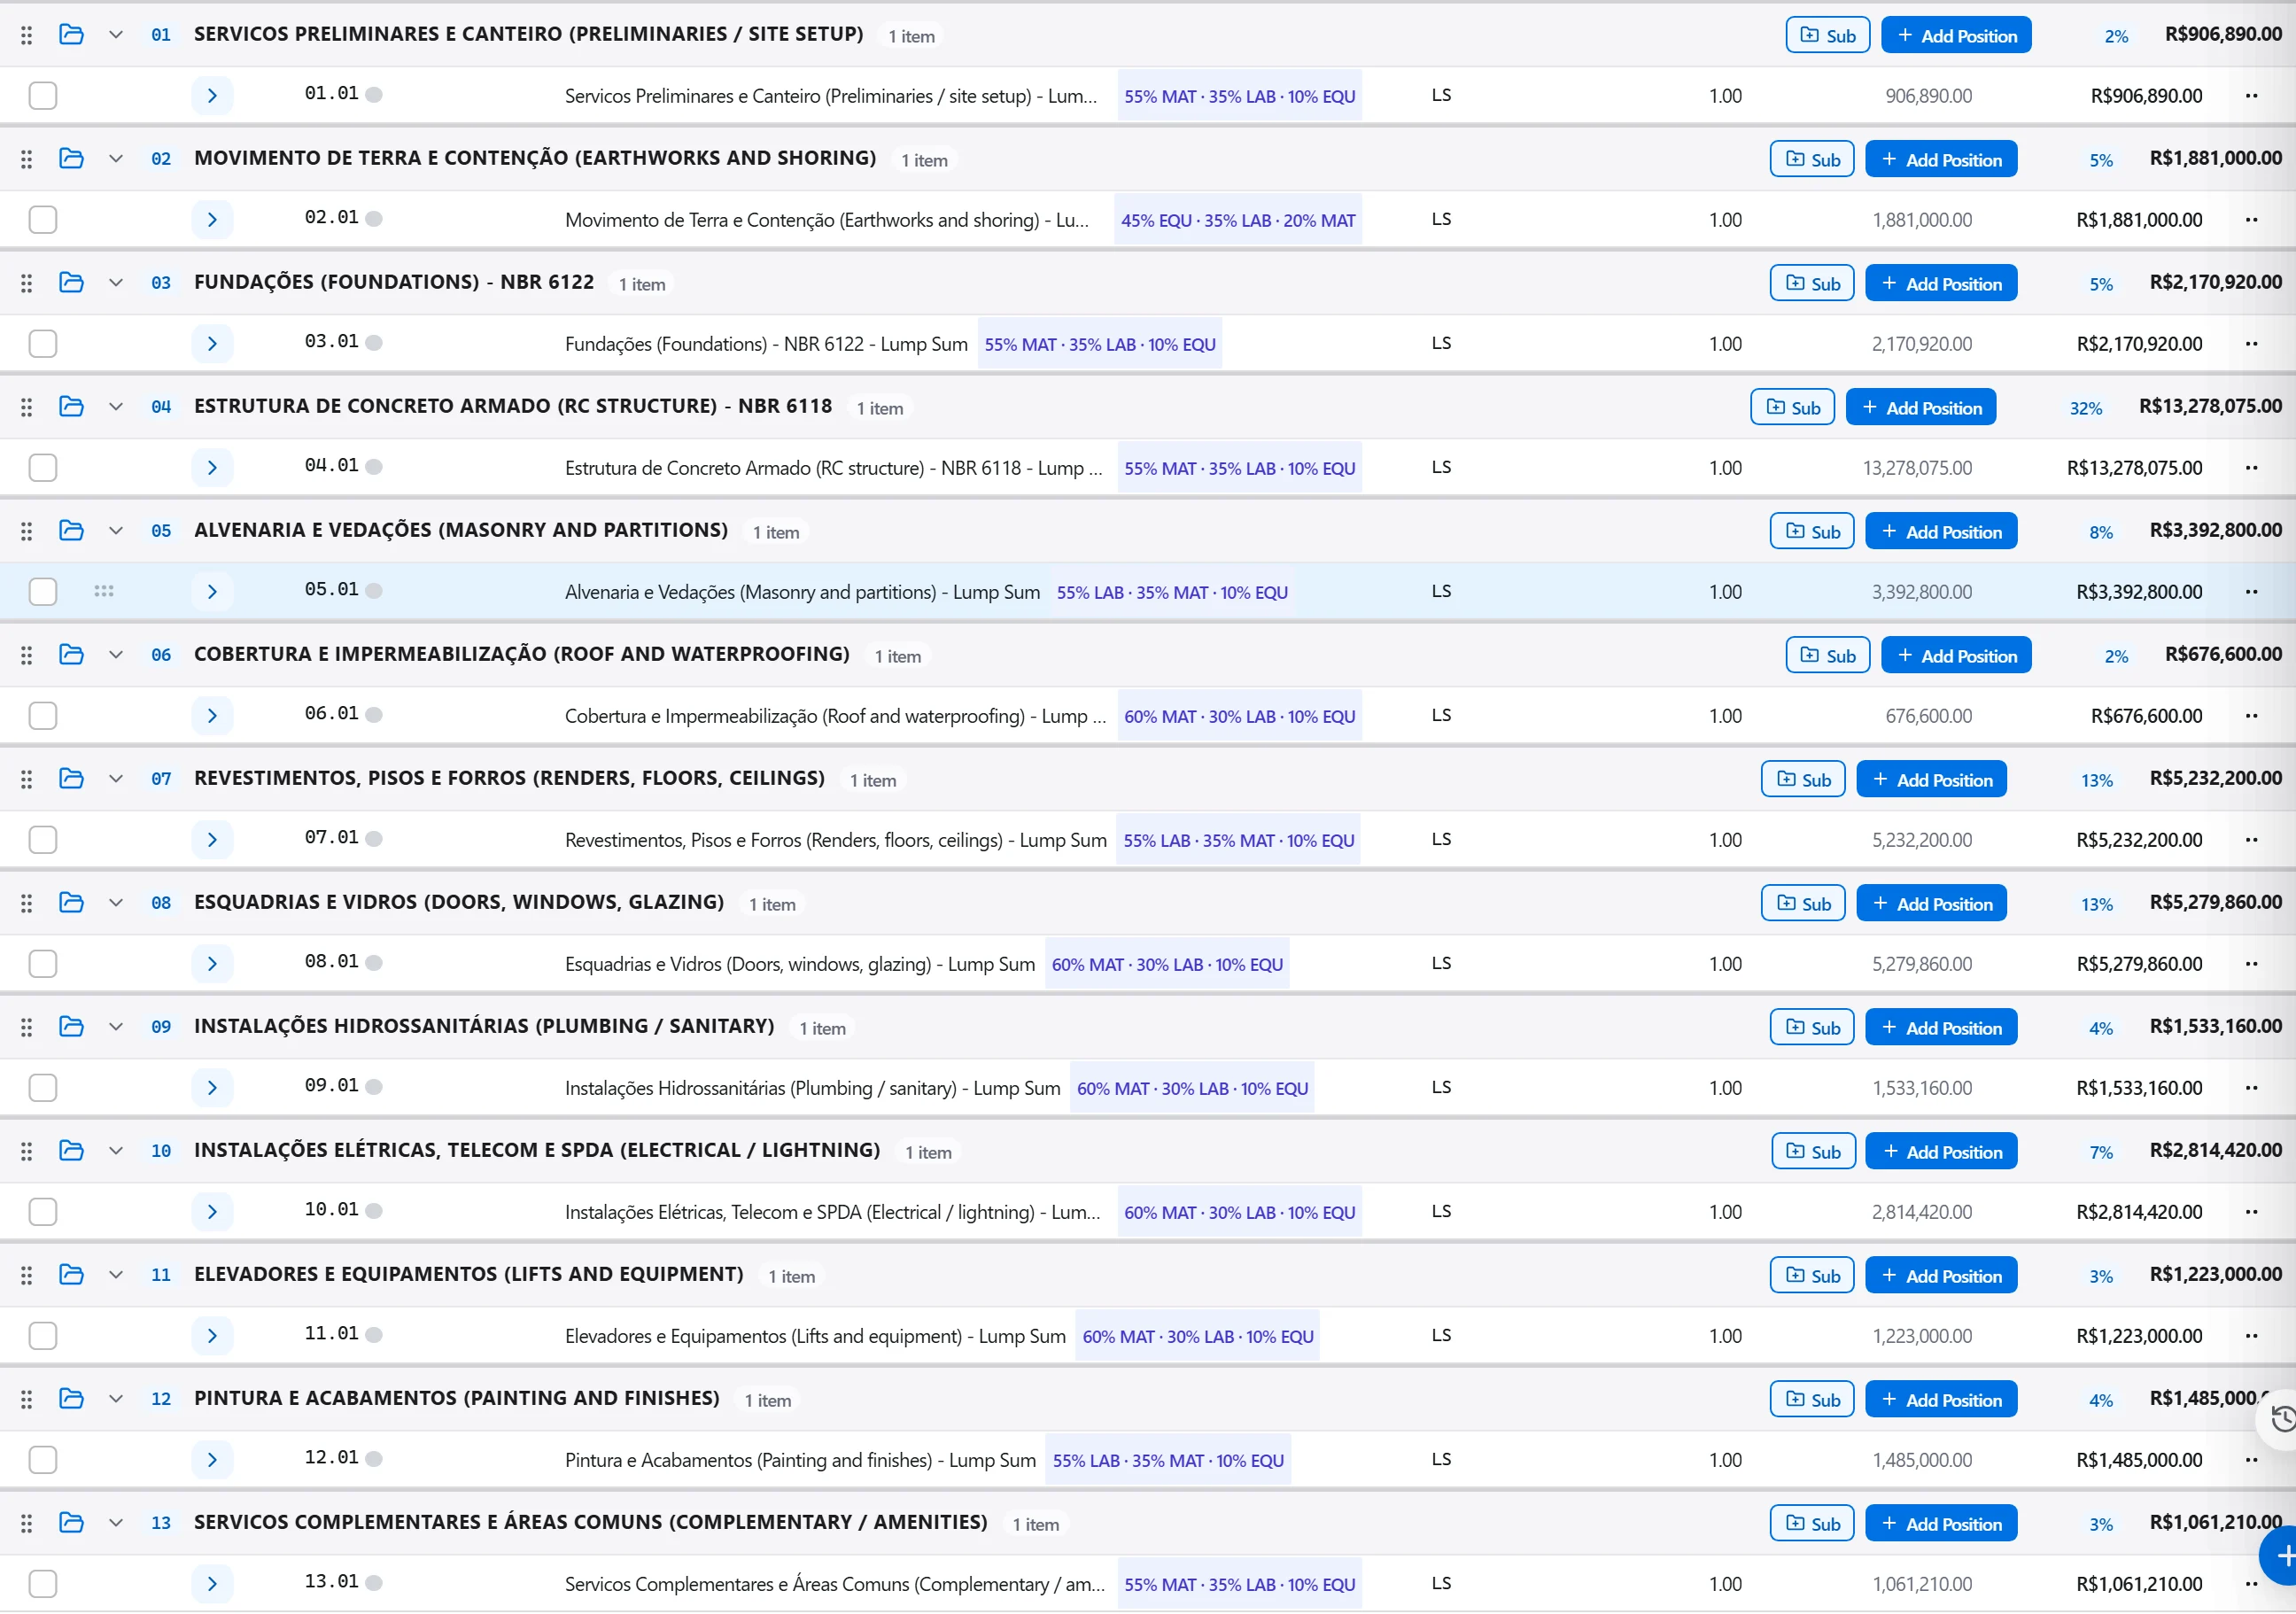
Why: A feasibility budget only needs to be right at the element level. Locking allowances now gives the design team a target to design to instead of a blank cheque.
Issue the budget as a range, low to high, with the benchmark source and the assumptions stated plainly, so the board can decide whether to proceed to design.
Why: A single number invites false confidence and gets quoted back at you as a promise. A stated range with its assumptions is what a feasibility decision should actually be made on.
3 / 190 platform modules
Start from a flat PDF drawing and finish with a priced, validated estimate ready to export.…
Put a priced bill through the validation rules, clear every warning and error, then export…
Pull priced items from a real cost database, build the bill from them, bundle recurring bui…